
Studio 10 designs illusory Escher-inspired interiors for guesthouse in China
Dezeen February 02, 2019
Maze-like stairways and optical illusions are designed to trick the eyes of lodgers at this MC Escher-inspired guesthouse in the city of Guilin, China.
Located by the Li River in Guilin, a prefecture city in the northeast of China's Guangxi region, the guesthouse is comprised of differently themed rooms, with two designed by Shenzhen-based Studio 10. These guest rooms are called Dream and Maze.

Guesthouse owner Feifei Yi asked the studio for a creative and otherworldly renovation that would reflect the nature of the hotel as a "hideout from the bustling world", while making the best use of the existing seven-metre-high structure with a pitched roof.
"After visiting the site for the first time, which was just an unfinished, concrete room, we saw the opportunity to do something special, spatially, as the space was unusually high and felt almost like a chapel," said the studio. "Some obscure thoughts started to emerge."

Inspired by the work of Dutch graphic artist Escher – known for his eye-tricking illustrations – the studio set out to create a "mysterious, infinite and impossible space", merging 2D and 3D elements to produce a series of optical illusions.
"The challenge was in keeping the balance between the practical need of a hotel suite and the illusionary, spatial effect we wanted to achieve," the studio told Dezeen.


The two whimsical interiors feature puzzling arched doorways and anti-gravitational staircases, based on Escher's well-known labyrinth-like Relativity lithograph.

In the Dream rooms, a colour palette of pale pink and white creates a "serene" and "fresh" environment, in a bid to distance the spaces from "the chaos of mundane daily life".
According to the studio, this pink palette also resembles cotton candy and marshmallows – colours that they associate with "sweet dreams", playfully hinting towards the bedroom setting.

Any components indicative of the real world, such as light fixtures and electronic appliances, have been concealed behind a series of fake doors painted in black, maintaining the immaculate and whimsical nature of the interior.
The Maze rooms on the other hand boast hues of gold and forest green, intended to emulate a fairy-tale-like "secret forest" with hidden doors that lead to unknown things.
Both colour palettes aim to reflect the idea of a utopia or an alternate world, inspired by the name of the guesthouse, The Other Place. The studio wanted to differentiate the rooms from the spaces we encounter in everyday life.
Also inspired by Escher's optical illusions, Japanese studio Nendo opened an exhibition of the illustrator's work at the National Gallery of Victoria in Melbourne in December 2018.
The exhibition, called Between Two Worlds, displays 157 prints and drawings by Escher within an immersive monochrome setting that draws on the artist's work by playing with themes of geometry and space.
Photography is by Chao Zhang.
The post Studio 10 designs illusory Escher-inspired interiors for guesthouse in China appeared first on Dezeen.
from Dezeen http://bit.ly/2BhzATI
via IFTTT

Brooklyn design firm Studio Tack has revived an art-deco landmark in San Francisco's emerging Tenderloin district, creating the art-forward Tilden Hotel.
Studio Tack co-founders Stephen Yang and Brian Smith looked to minimalism and a modernist palette during the wall-to-wall revamp of the historic building.

Originally built in 1928 as the Linden Hotel, the property was later renamed Hotel Mark Twain during the Great Depression. The building gained infamy as the location of legendary blues singer Billie Holiday's arrest for opium possession.
In 2017, the building experienced a third incarnation into today's Tilden Hotel, named after sculptor Douglas Tilden, who is best known for creating the Ball Player in Golden State Park.

The 118-room hotel now showcases clean lines mingled with organic textures, a combination that evokes the Japanese wabi-sabi philosophy of celebrating imperfection.
"Deeply rooted in Japan, wabi-sabi design conveys a certain feeling, look or perspective," said a statement from the hotel. "It focuses on the minimal, celebrates humble materials, and is a natural intersection of the essential, ageing and beautiful."



Guest rooms range from 320 to 450 square feet (30 to 42 square metres), all hinting to the building's art-deco heritage with a monochromatic theme that employs high-gloss black and chrome accents. White plantation-shuttered windows lend a sense of urban zen in the face of the nearby bustle of Union Square.
In the lobby, tufted velvet Harvey Projer Sofas serve as the focal point within an airy, white-washed space. Allusions to Northern California's Spanish mission revival architecture are seen in the prominent arches and high ceilings.

Studio Tack provided accents of warmth and tranquillity through the custom cherry wood reception desk and wall panelling, and simple teak furnishings crafted by Oakland-based designer Christopher Naefke.
Cues to nature extend through a hanging library of watercolour paintings by Jenny Kiker, which feature plants indigenous to the Bay Area. Contributing to the lobby's ambience is a digital art installation by San Francisco-based Daylighted, an online marketplace that enables rotating art displays on a digital canvas.
But The Tilden's embracing of art is not limited to its walls. Through the Tilden Art Committee, the hotel hosts bi-monthly Art Tuesday receptions that spotlight one local artist and their work for eight weeks. All proceeds go straight to the artist, and guests have the opportunity to interact with Tenderloin locals during this free, open-to-the-public event.
Studio Tack has turned several run-down properties into boutique accommodation. An hour north of San Francisco, the studio refreshed a motel to become The Sandman hotel.
The team has also overhauled mid-century buildings in Wyoming and Upstate New York to create upscale retreats.
The post Studio Tack melds art deco and wabi-sabi aesthetic at Tilden Hotel appeared first on Dezeen.
from Dezeen http://bit.ly/2HNHslS
via IFTTT
Six emerging Chinese designers showcased in Rising Talents exhibition at Maison&Objet
Dezeen February 02, 2019
Maison&Objet's Rising Talent Awards 2019 have focused on six young Chinese designers that are redefining traditional forms with innovative materials and modern shapes.
After showcasing new talent from the UK, Lebanon and Italy in previous years, the Paris furniture fair chose to spotlight China's fast-developing design scene for the 2019 edition, which took place from 18 to 22 January.
The six designers honoured were Mario Tsai, Chen Furong, Ximi Li, Hongjie Yang, Chen Xingyu from Bentu Design and Frank Chou.
"Most interesting is search for identity"
The exhibition was presented by design consultancy Designchain, and curated by a panel of judges that consisted of international designers all of whom have a presence in China. They included Tom Dixon, Luca Nichetto and Lyndon Neri and Rossana Hu, of Shanghai-based studio Neri&Hu.
The judges feel these six designers and studios are exemplary of a new Chinese design language.
"With the rapid growth of the Chinese economy and the need for a cultural expression of its own, we see a large number of emerging designers that have started to create their own voice that deals with the issue of heritage and identity," said Neri.
"What is most interesting is the Chinese designer's search for identity, to not just be a look-like of Western design but how to fold in the centuries-old rich Chinese craftsmanship heritage and tradition," added Nichetto.
"A really exciting time for China"
CEO of Designchain Stephanie Zhao explained that the studios' "Chinese-ness" is not immediately visible in their work, that it influences the designs on a more subtle level.
"All six of them are understandable by Western countries," said Zhao. "I think what really influenced them about China is the inner part in the DNA. It is not very significant, or easy to tell from the material or the shape. But it is the inner concept."
"It is very interesting timing now in China," she added. "The old and the new and all the contrast – that comes out with really creative new things. It is a really exciting time for China."

Beijing-based furniture designer Franck Chou's latest collection includes the Middle chair, based on traditional Chinese bamboo chairs; Combo, a modular leather and wool sofa which takes its lead from handmade upholstery processes; and the geometric Stack table.
"My designs do not have obvious oriental characteristics, but actually the design ideas and inspirations originate from deep-seated thoughts about modern and future oriental lifestyles," said Chou.
Chou's studio is committed to responsible design and is interested in popularising design education in China through cultural exchange and design forums.

Mario Tsai focuses on sustainability and aims to give his collections a modern look and tactile quality. Tsai founded his studio in Hangzhou in 2014, with an emphasis on research, new materials and their application.
At Maison&Objet he exhibited a selection of recent pieces, including the aluminium tube-shaped Pig Side Table, a 25-centimetre-diameter aluminium tube on four legs with a round top, and the Pure Desk.
Alongside designing furniture, Tsai turns his hand to designing industrial products and interiors, working on projects in Denmark, Italy and Norway as well as at home.

Shanghai-based designer Ximi Li worked as a chief designer at Neri&Hu for six years before founding his own independent design brand Ximi Li Design and furniture brand Urbancraft in 2016.
Urbancraft's designs include the stainless-steel, leather and oak Jiazhuang dressing table, inspired by traditional Chinese jewellery boxes; the Yuan (meaning "circle") collection, made from steel, walnut and mirror; and the interlocking BY3 terrazzo, glass and marble coffee table system.
Li studied furniture design at Politecnico di Milano, and worked for architect and designer Andrea Branzi during his studies.

Design Academy Eindhoven graduate Honjie Yang explores the divide between the natural and the man-made.
"I focus on work that examines the dichotomy between nature and culture," said Yang. "Many of my works search for a new class of aesthetics which transcends the divide between the power of humans and nature."
His pieces simulate a natural form, which he achieves by using technology and man-made materials in the design process. He exhibited the Synthesis Monolith mirror, coffee table and bench – all made of aluminium – at Maison&Objet.

Guangzhou-based studio Bentu was founded by Chen Xingyu, Peng Zeng, Chen Xingguang and Xu Gang in 2011.
Xingyu addresses waste caused by China's rapid development by using recalled materials and construction debris in his designs and has experimented with making products from coal cinder, bone ash, broken ceramics and even yak dung.
"The purpose of design is to discover the important problems existing in human society and to provide solutions," he said.
The studio's latest Terrazzo Collection – including the The Yuan plant pot, Tu and Planet pendant lamps and a flexible table system – uses recycled ceramic waste, concrete and leftover stone aggregate to attempt to demonstrate that furniture can be more sustainable.

Chen Furong is the founder of lighting, furniture and accessories brand WUU. Based in Xiamen, Furong works with local artists in Fuzhou 170 miles north of the studio, to combine traditional crafts with technology.
"From the beginning, WUU has been passionate about researching materials and crafts, and applying the results to our products. This distinguishes us from mass-produced items," said Furong.
His Maison&Objet collection included the Touchable Light lamps and a series of minimal, aluminium vases named Morandi, inspired by the works of the Italian painter.
Furong also exhibited the Axis table, made with a single piece of aluminium, and the Blueprint table which features solid aluminium legs and a transparent surface.
The post Six emerging Chinese designers showcased in Rising Talents exhibition at Maison&Objet appeared first on Dezeen.
from Dezeen http://bit.ly/2G2DsvW
via IFTTT
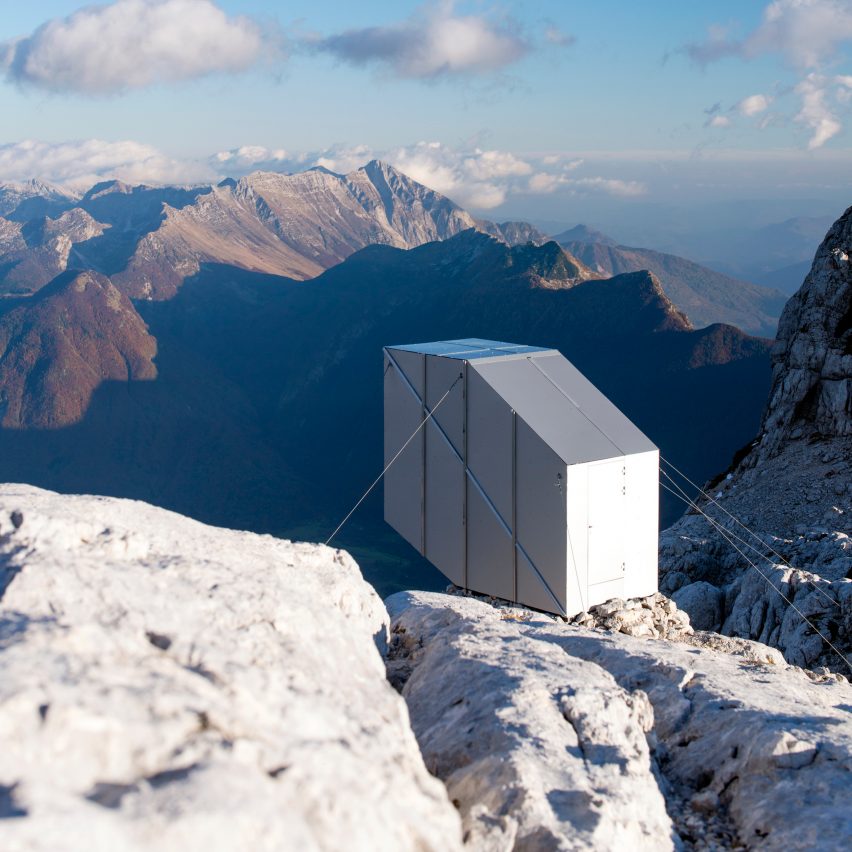
From two precariously placed hiking shelters designed by OFIS, through to a stilted timber-frame hideaway on an old ski slope, we've rounded up 10 of the best mountainside cabins on Dezeen.

Kanin Winter Cabin, Slovenia, by OFIS
This tiny aluminium-clad cabin by Slovenian studio OFIS Arhitekti cantilevers over the edge of Mount Kanin on the Slovenian-Italian border.
It can only be accessed by climbers or by helicopter, and is made from a combination of cross-laminated timber, glass and aluminium panels designed to resist extreme weather conditions.
Find out more about Kanin Winter Cabin ›

Lofthuset, Sweden, by Hanna Michelson
No more than two people can stay in this 10-metre-tall stilted timber cabin, designed by Swedish architect Hanna Michelson as a minimalist "sanctuary".
Positioned on the site of an old ski slope in the Åsberget mountains, it is topped by an open deck under a gabled pinewood roof, providing uninterrupted views over the valley below.
Find out more about Lofthuset ›

Varden, Norway, by Spinn and Format Engineers
Designed to encourage hiking in the town of Hammerfest, this shelter sits on top the Storfjellet mountain in Norway.
It has an "organic" prefabricated framework, developed by Spinn and Format Engineers to echo its rugged arctic setting while withstanding harsh polar winters.

Bivouac Luca Pasqualetti, Italy, by Roberto Dini and Stefano Girodo
This prefabricated structure, named Bivouac Luca Pasqualetti sits at an altitude of 3,290 metres on the edge of a mountain peak in Valpelline, Italy.
Developed for a group of local alpine guides who wanted to encourage exploration of "forgotten routes", has eight beds split over two levels.
Find out more about Bivouac Luca Pasqualetti ›

RF C9, Chile, by Gonzalo Iturriaga
Chilean architect Gonzalo Iturriaga used folded planes of blackened pine to create this faceted cabin on a rocky site in Chile's Valparaíso Region.
It comprises a basic suite of rooms and is designed to offer a simple space where its mountaineer owner can rest.

Culardoch Shieling, UK, by Moxon Architects
The mountains of Scotland's Cairngorms National Park offer a dramatic backdrop for this hut by Moxon Architects, which is crafted from unprocessed larch wood.
Its exterior is modelled on the aesthetic of livestock holdings, and it has a roof covered with heather, moss and stone gathered from local hillsides to help camouflage it.
Find out more about Culardoch Shieling ›

Cabin on a Rock, USA, by I-Kanda
This remote prefabricated cabin in New Hampshire's White Mountains was designed as a weekend residence for a couple and their two young children.
Supported by a mound of bedrock, it comprises a cantilevering timber porch that has a long sliding glass wall to give undisrupted views over the valley.
Find out more about Cabin on a Rock ›

Alpine Shelter Skuta, Slovenia, by OFIS
Perched on a rocky outcrop below Skuta Mountain is a shelter designed by OFIS, which can accommodate up to eight mountaineers.
Informed by traditional Alpine architecture, it has pitched-roof form clad in concrete, while glazed gable ends overlook the Slovenian mountain range.
Find out more about Alpine Shelter Skuta ›

Concrete Cabin, Switerland, by Nickisch Sano Walder Architects
Situated in the Swiss Alps, this stark concrete hideaway is designed by Nickisch Sano Walder Architects as a "refuge, a resting and recreation place".
It has minimal concrete interiors that contrast with its rough scalloped exterior, which was cast from timber acquired from its predecessor – an aged log cabin.
Find out more about Concrete Cabin ›

Tubakuba Mountain Hub, Norway, by Espen Folgerø
This cabin was the result of an experiment by Bergen School of Architecture students in collaboration with Architect Espen Folgerø, which explored wood as a building material.
It sits beside a mountain in Bergen, Norway, and is accessed by a curving wooden tunnel informed by the shape of a brass instrument.
Find out more about Tubakuba Mountain Hub ›
The post 10 of the best mountain cabins appeared first on Dezeen.
from Dezeen http://bit.ly/2TwiQj2
via IFTTT