Perfect Darkness is an apartment installation that shows how to make the most of tiles
Dezeen April 18, 2019
Design studio H+O has fitted out an apartment in Milan's Brera district, showing how tiles can be used to create bold contemporary interiors.
H+O, a collaboration between Italian architect and designer Elisa Ossino and Danish creative director Josephine Akvama Hoffmeyer of tile brand File Under Pop, unveiled the domestic interior during Milan design week.
Designed as the antithesis of the "cold" showroom, the apartment will serve as an exhibition space for the duo's work, but could also function as a home.
For Milan design week, the pair entirely redecorated the space and installed furniture and artwork by nine other studios and brands, for an installation called Perfect Darkness, which will remain in place for the next 10 months.
The designers hope the space will also serve as a salon for a series of talks, dinners and cultural activities.
"At this moment it's much more interesting for people to see a real apartment. Showrooms are so cold and the home is something special," Ossino told Dezeen.
"When you go to see furniture or design it's because the home is where you live and where you spend most of your time, so it's very important to create a refuge. That's why we decided to create a real home."
On the third floor of a building set back from Via Solferino, the apartment has a single bedroom and bathroom, and four interlinked rooms that run along the front of the space and each look over an internal courtyard.


These are a kitchen complete with a red, tiled storage column, as well as a living room, dining room and narrow office space between the two. The bedroom and bathroom are tucked away at the back of the apartment, leading off the wedge-shaped entrance hall.

Each room has its own particular atmosphere with walls and ceilings painted in earthy tones with paint by File Under Pop, and many tiled surfaces.
"The idea was to find a special place to create some experimental interiors projects and also create a collection of tiles that we designed together," explained Hoffmeyer. "In our mind was the idea to use tiles as an architectural element to create an interior space."
The pair have always loved old-fashioned tiles, but wanted to create a collection that could be used in a contemporary way. To achieve this, they inset three-dimensional geometric patterns into the surface of the tiles rather than printing on a design.
"When you work industrially you have to make 400 square metres of each tile, in one colour in one format so we had to work very precisely," said Hoffmeyer. "We always loved the handcrafted work, but we really wanted to make it democratic."
Ossino and Hoffmeyer bought the apartment last summer and have been working on it since October, to prepare for Milan design week.
"We were a bit worried because the apartment was completely wrong, with the walls and all the floors covered with 1960s wood laminate," explained Ossino. "But we saw we saw the beauty of this and the possibility to transform it completely."
They pulled up the floors to reveal original 17th-century terrazzo floors beneath that run throughout the main rooms of the apartment.
In the bedroom, the floors and walls are a deep olive green, with the mattress installed on a white tiled base. White perforated brick-like tiles create a permeable screen to the entrance hall beyond. Work by Danish fashion designer Stine Goya hangs on the wall.
"It's an old way of filtering the light, used in Mediterranean culture," said Ossino. "We like to create a screen and use tiles in that tradition but absolutely seen in a contemporary way."
The narrow bathroom is tiled from floor to ceiling with spotted tiles: "The idea was to make a sort of optical space, like an installation," Ossino explained. "So when you go inside the bathroom you forget that this is a bathroom and it becomes like an art installation."
The living room walls are covered with reddish-brown terracotta tiles with a subtly three-dimensional diamond pattern, designed by H+O.
The walls are offset with a bright red tiled fireplace, and the space is furnished with an ochre sofa by Danish brand Menu and a white boucle chair by House of Finn Juhl, which reissued the iconic Grasshopper chair at the Salone Del Mobile furniture fair this year.
"We like the idea to go from a very strong colour that we have in the living room, to contrast it with a cooler colour in the next room and everything becomes more fresh."
A bespoke speaker system by Artcoustic matches the colour of the walls. Ceramic pieces that contrast with the colour palette from contemporary gallery Officine Saffi can be found throughout the space.
The kitchen floor features a black tiled floor broken up with white tiles to create a rectangular pattern. A light by Gino Sarfatti, produced by Flos, hangs above the kitchen table, and the surface along the length of the back wall is tiled with red grouting.
Ossino and Hoffmeyer plan to entirely redecorate the flat each year, to reflect their new collections and to refresh the feel of the interior. Each iteration is likely to offer a blend of Mediterranean culture with its focus on tiles, and the clean lines of Danish furnishings, with the palette reflecting both influences.
"There's a strong link in our culture. It's not only that we are friends," said Hoffmeyer. "There's a kind of mix that creates a very easy match between these two cultures."
The post Perfect Darkness is an apartment installation that shows how to make the most of tiles appeared first on Dezeen.
from Dezeen http://bit.ly/2XmtgDe
via IFTTT
From an arch that stretches across a room, to a ceiling lamp that looks like giant rubber bands, Dezeen editor Amy Frearson picks the top 10 lighting designs from Euroluce 2019.
Lighting showcase Euroluce only takes place every other year as part of the Salone del Mobile, the huge furniture fair at the centre of Milan design week.
At this year's event, which took place from 9 to 14 April, standout exhibitions came from Italian brands Flos and Foscarini, along with Brooklyn brand Roll & Hill and London-based designer Michael Anasstassiades.
Here's our pick of the top 10 lights the show had to offer:
Pole by Phillippe Malouin for Roll & Hill

Designed to make lighting the centrepiece of any room, Pole creates large curves spanning between walls, ceilings and floors. Designed by London-based Phillippe Malouin, the light is solid and flexible, meaning it moves when touched but isn't too fragile.
"The Pole light came together as an accident," Malouin told Dezeen. "After an exhibition we had a few elements left: collapsible tent poles, a reel of LED tape, cable ties and four bricks. When I saw these four elements, I put them together crudely and this became a lighting product."
"I'm very proud of this light as it illustrates an alternative way of generating ideas," he said.
Madre by Andre Anastasio for Foscarini

This frosted glass lamp doubles as a vase, but it cleverly integrates a heat-proof layer that keeps flowers from drying out. A hole at its centre allows light to reflect even when the lamp is turned off.
Designer Andrea Anastasio, who was also behind Foscarini's popular Filo light, said: "The form alludes to the large hips of mother goddesses, the divinities that protect the fertility of the earth."
Wireline by Formafantasma for Flos


Like the WireRing that Formafantasma designed two years ago for Flos, Wireline is designed to make the power cable a design feature. Here, the cables are contained within belts that resemble giant rubber bands. An LED light tube is suspended in between.
"The lamp plays on the contrast between the industrial feeling of the rubber and the sophistication of glass," said designers Andrea Trimarchi and Simone Farresin.

VVV by Vandont for DCW Editions
Design Academy Eindhoven graduates Esther Jongsma and Sam van Gurp first presented their "curtain light" in Milan in 2017. Two years later, French brand DCW Editions has put it into production.
Now called VVV, the design celebrates traditional mechanics. Its modular design allows you to create a wall of light that fits your space.

Gradient by Maarten De Ceulaer for Vibia
Shadows become the most important feature with this art-deco style wall light by Belgian designer Maarten De Ceulaer. Thanks to the arrangement of the light fittings, it casts a gradient of shades across the wall behind.
Both square and circular versions are available, with the shadows always matching the form.

Vale by Caine Heintzman for ANDLight
This industrial-style ceiling pendant is made from textured acrylic, making it appear both crystalline and heavy-duty. When illuminated, patterns of dots become visible across the surface of the material.
"Dynamism, created by juxtaposing light with a wave-like contour, fuelled the initial research," explained Canadian designer Caine Heintzman. "Exploring scale, pitch, frequency and various materials helped us settle for the most effective and interesting radiance."

Pagina by Alessandra Dallagiovanna for Davide Groppi
Although not the most visually striking light that Davide Groppi is launching this year, this almost invisible wall light is certainly one of the more innovative.
Although is looks like paper, it is actually made from a specially developed material with micro suction cups, meaning it can be endlessly moved around the wall. It is completed by an LED fixture designed to look like a pen.

OE Quasi Light by Olafur Eliasson for Louis Poulsen
Artist Olafur Eliasson explores complex mathematical geometries with this large-scale pendant light. It comprises two shapes nestled together – an aluminium outer layer in the shape of an icosahedron and an inner layer that is a dodecahedron.
"What distinguishes it from so many lamps is that it shines in towards the core, from which the light is reflected back out onto the surroundings," said Eliasson. "In one form, the lamp combines precision in design with quality atmospheric lighting."

Ripple by BIG for Artemide
Following the success of the Alphabet of Light, architecture studio BIG has once again teamed up with Artemide. Their latest collaboration is a system of circular ceiling lights that can be arranged together in clusters.
Attachments can be added on top, either to diffuse the light or to create acoustic dampening, making the lights ideal for offices.

Bird by Bernhard Osann for Nemo
A counterweight embedded within the aluminium body of this table light allows it to balance on the edge of any surface with only a single support. The name Bird alludes to its distinctive shape.
"The lamp was born from the bold attempt to overcome the laws of nature," said German designer Bernhard Osann. "It almost seems as if this succeeded. It balances at the limits of the impossible, like a bird."
The post 10 eye-catching lights launched at Milan design week appeared first on Dezeen.
from Dezeen http://bit.ly/2KOH9Zr
via IFTTT

Koichi Takada Architects has unveiled the first interiors it has built within Jean Nouvel's National Museum of Qatar in Doha, Qatar, featuring undulating wooden surfaces.

The images reveal the museum's two gift shops, the first of a number of interior spaces designed by the architecture practice that will also include three eateries due to open later this year.
Now open to the public, the shops are intended to complement the organic form of the museum building by Atelier Jean Nouvel, which was unveiled in March.


The gift shop interiors are characterised by soaring wooden walls that create a series of cavernous enclosures from stacked wooden profiles.
A total of 40,000 pieces of wood, designed using 3D modelling, were used to construct the space.
Each piece is unique to its position in the structure, and fits flush only with its complementary segment. They were assembled by hand in Doha by the Italian carpenter Claudio Devoto.

"Designing the interiors of the National Museum of Qatar was an opportunity to create a unique experience for visitors to immerse in Qatar's cultural heritage," explained principal architect Koichi Takada.
"Each interior space offers a fragment of the Qatari history, that aims to enhance and fulfil both a cultural and memorable experience for museum visitors."

More than a decade in the making, Atelier Jean Nouvel's National Museum of Qatar is recognised for its dramatic facade comprising a series of colliding discs, modelled on a mineral formation called the "desert rose".
To complement this aesthetic, Koichi Takada Architects based its design for the shops on the Dahl Al Misfir – a famous 40-metre-deep cavern in central Qatar – known for its glowing walls of gypsum crystals.


The layers of wood that make up the shops' interiors extend down like stalagmites in a cave to form columns and display shelves.
Meanwhile, light trickles from skylights that puncture the ceilings, also giving glimpses of the walls outside.
Koichi Takada Architects is an architecture studio founded by Koichi Takada in 2008 with offices in Sydney and Doha.
The studio won an international competition to design the museum's interiors in 2012. Alongside the two gift shops, it is constructing its Desert Rose Café, Café 875 and Jiwan Restaurant, which are set to open later this year.
Elsewhere in Qatar, preparation is currently underway for the World Cup in 2022.
Three significant projects include a golden stadium by Foster + Partners, the construction of an arena made from modified shipping-containers, and the near completion of a 40,000-seat stadium designed by the late Zaha Hadid.
The post Cave-like interiors of Jean Nouvel's National Museum of Qatar revealed appeared first on Dezeen.
from Dezeen http://bit.ly/2VTaPFY
via IFTTT

We've hand-picked five of the best US-based positions on Dezeen Jobs this week, including vacancies at architecture firm SOM and skincare brand Aesop.

Senior architectural professional - technical at SOM
SOM is seeking a senior architectural professional to join its office in San Francisco. Architect David Childs recently unveiled plans from the firm, for two new skyscrapers along Chicago's waterfront as part of the 400 Lake Shore Drive development.
Find out more about this role ›
Visual merchandising coordinator at Aesop

A new Aesop store recently opened in Bath designed by JamesPlumb, taking inspiration from the English city's stone architecture. The skincare brand is currently hiring a visual merchandising coordinator to join its team in Los Angeles.
Find out more about this role ›
Senior design engineer at Rich Brilliant Willing

Rich Brilliant Willing is looking for a senior design engineer to join its team in New York. The company's products include a range of lighting including a mid-century style chandelier and pendant lamps, from a collaboration with design boutique Meyer Davis.
Find out more about this role ›
Project manager at Brinkworth in New York
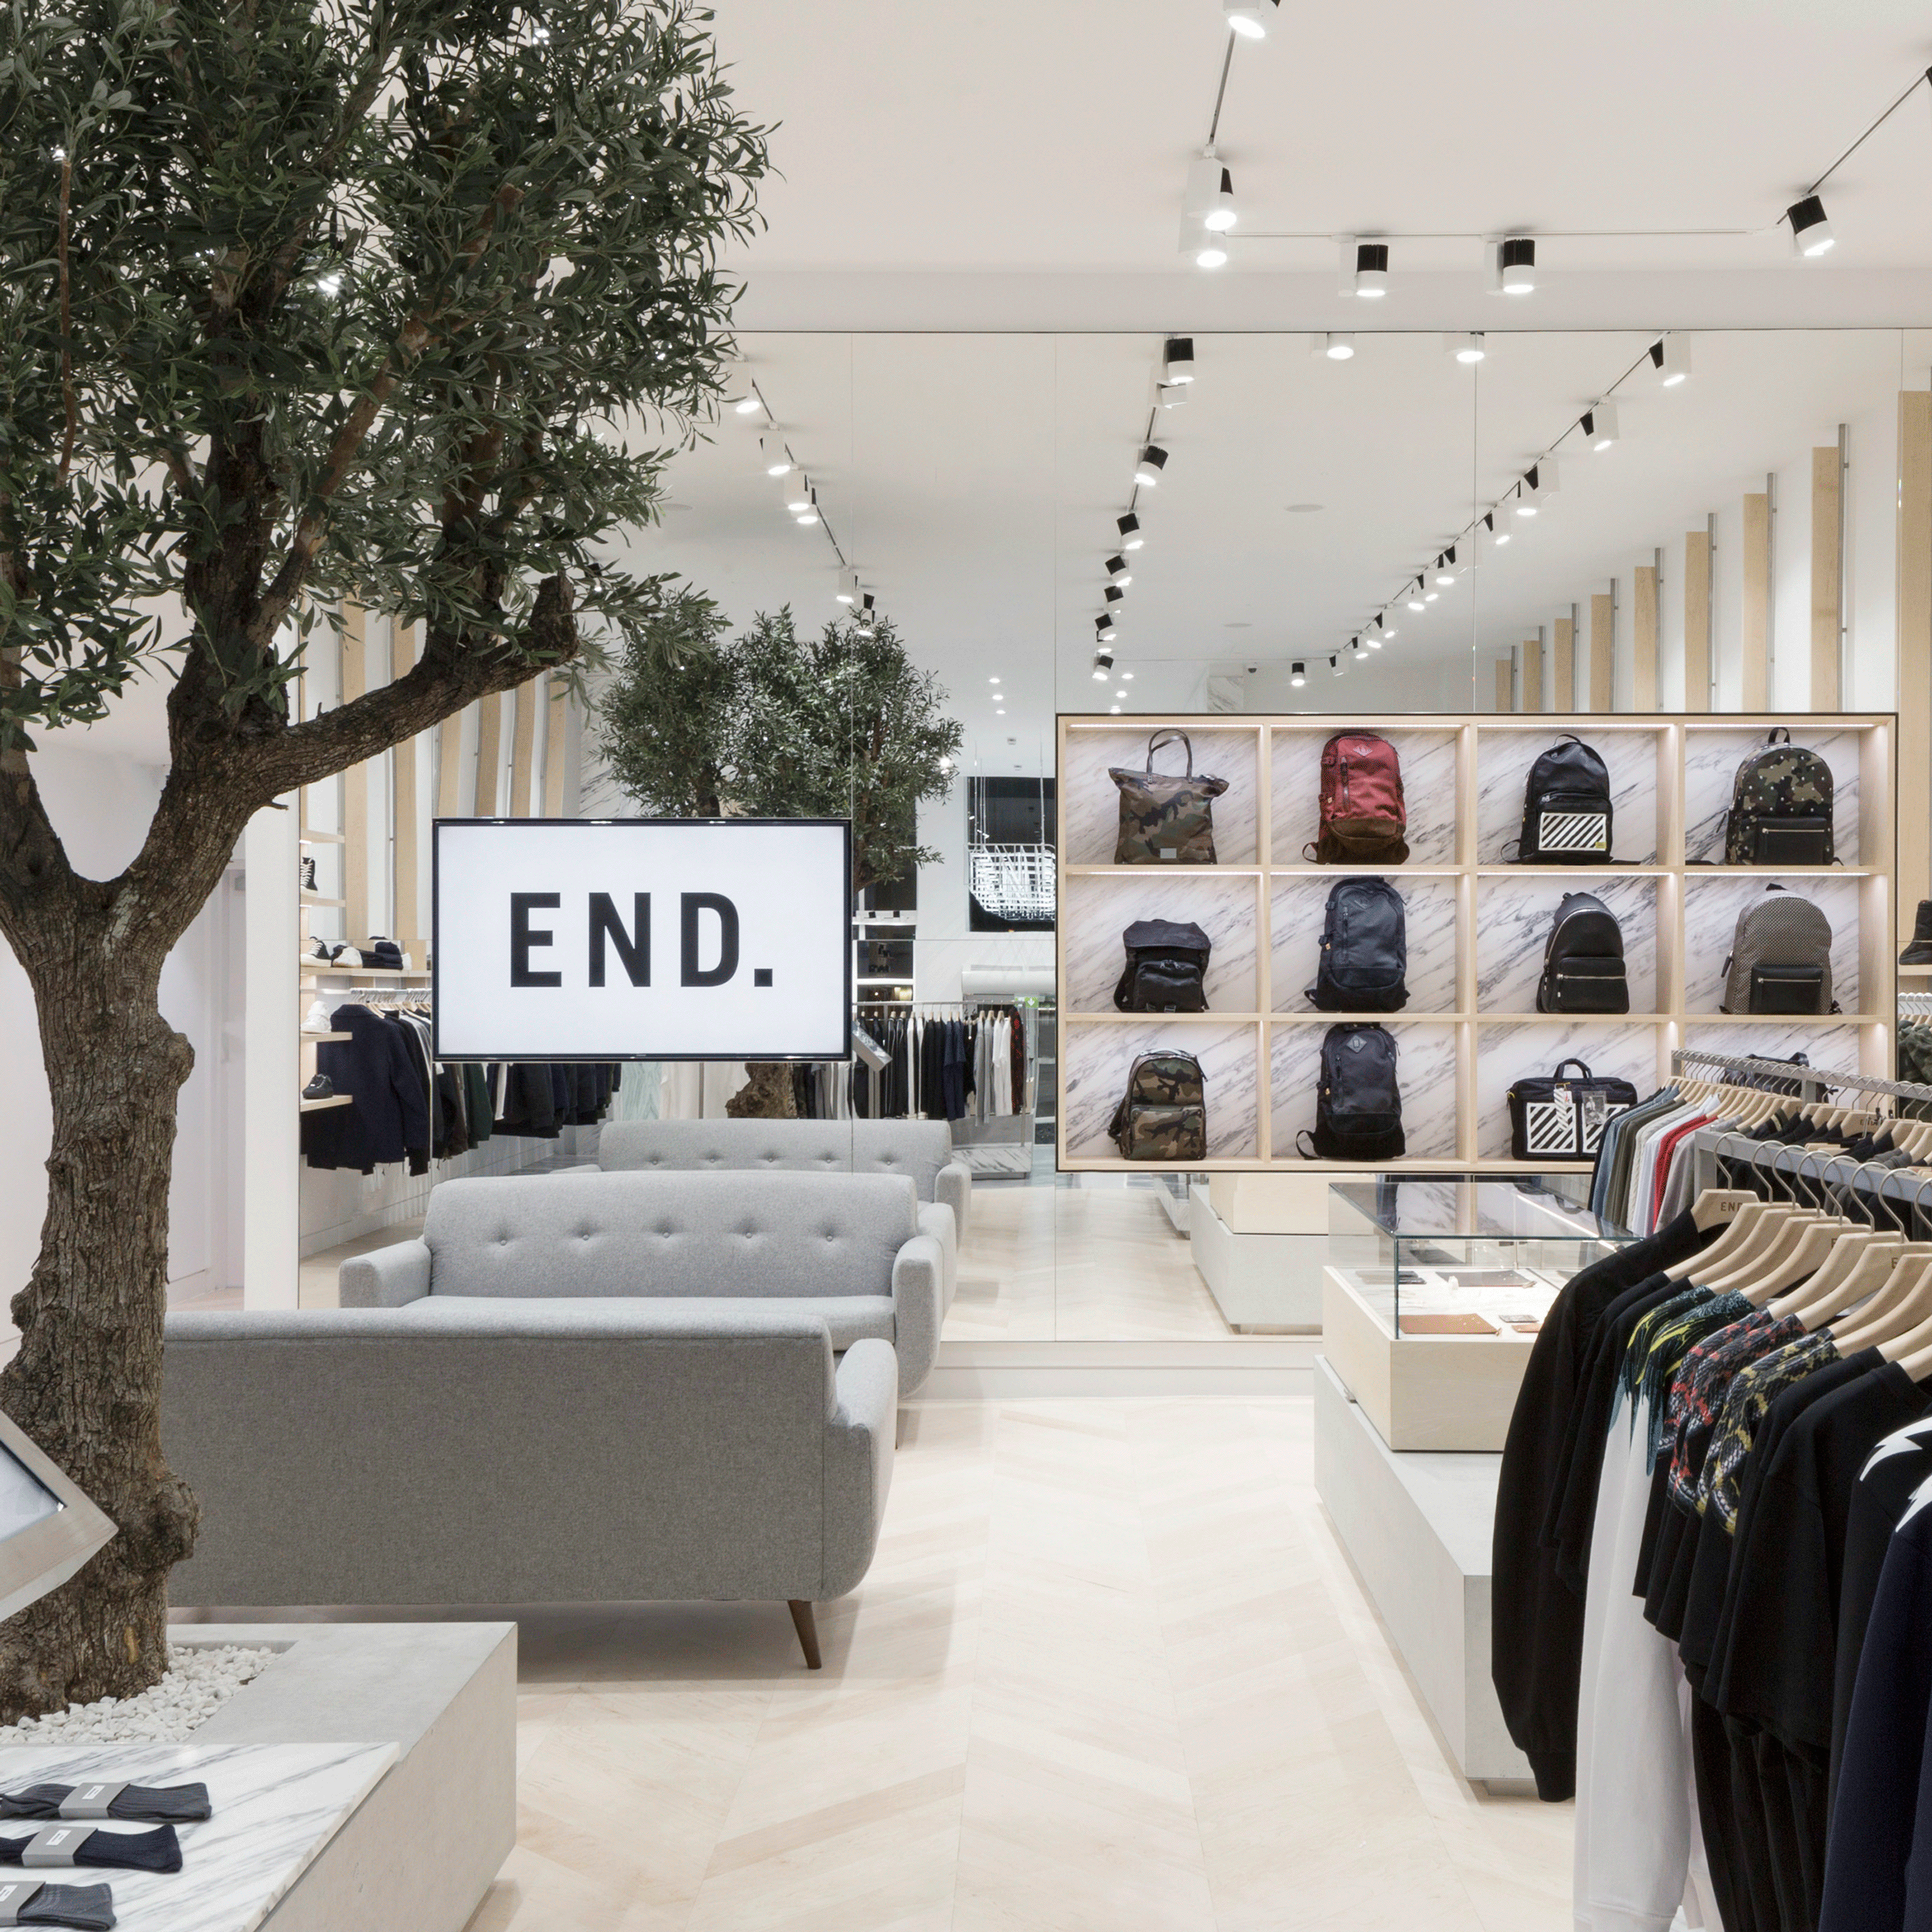
Interiors studio Brinkworth has designed a store in Glasgow for clothing brand End Clothing, which is set inside an old post office and features marble-lined walls and floors. The firm is recruiting a project manager to join its office in New York.
Find out more about this role ›

Studio O+A is searching for a senior designer to join its practice in San Francisco. The practice recently designed the new headquarters for McDonald's in Chicago, intended to cater to the changing work and life styles of employees.
Find out more about this role ›
See all the latest architecture and design roles on Dezeen Jobs ›
The post Top five US roles on Dezeen Jobs including opportunities with SOM and Aesop appeared first on Dezeen.
from Dezeen http://bit.ly/2Gtah4r
via IFTTT